
Challenging Tradition on the Lake: Exploring Developer Grant McCabe’s Custom Modern Home


Project Overview
When developer and homeowner Grant McCabe set out to build his personal estate in a premier new development on Lake Tuscaloosa, he knew the project had to achieve two things: feel deeply personal and completely redefine regional design expectations.
Grant wasn't just building a home. As one of the primary developers of the neighborhood, he was helping launch a brand-new lake community — large estate-style lots averaging 2.2 acres, a planned clubhouse, pool, pickleball and tennis courts, a batting cage, a basketball court and private boat slips for interior lot owners. The architecture had to match that ambition.
The problem was that luxury development in the Tuscaloosa market tends to look the same.
"There's a common architectural style throughout the area, with most homes featuring stone, brick or traditional board-and-batten siding," Grant explained. "Our vision was to move beyond the expected and design a home with its own identity."
As just the second build in a 100-lot development with another 100 lots planned, his home had a larger role to play: to push the neighborhood toward custom contemporary, modern farmhouse and alternative architecture. While searching online for design inspiration, he found a photo of the Dekko product and immediately reached out to the team.
The Challenge
Every pioneering architectural choice naturally brings its own set of field realities. For Grant, executing this design involved two main priorities before construction began: sourcing a specialized material from Canada and establishing the proper installation standards with the local crew.
First, importing the material required navigating international logistics, including customs, documentation and tariffs. Because custom residential construction relies on steady sequencing, the delivery had to be timed precisely to keep the overall timeline progressing smoothly.
Second, the material itself required a refined installation approach. Modern architectural cladding demands tighter tolerances and cleaner cuts than standard masonry, functioning like high-end tilework on an exterior facade.
Because the crew was working with the product for the first time, Grant focused on providing the technical guidance needed to ensure the aesthetic standard was met from day one.
The Solution
Grant remained committed to the original material choice and worked closely with Dekko’s technical sales rep, Bill, to map out the execution.
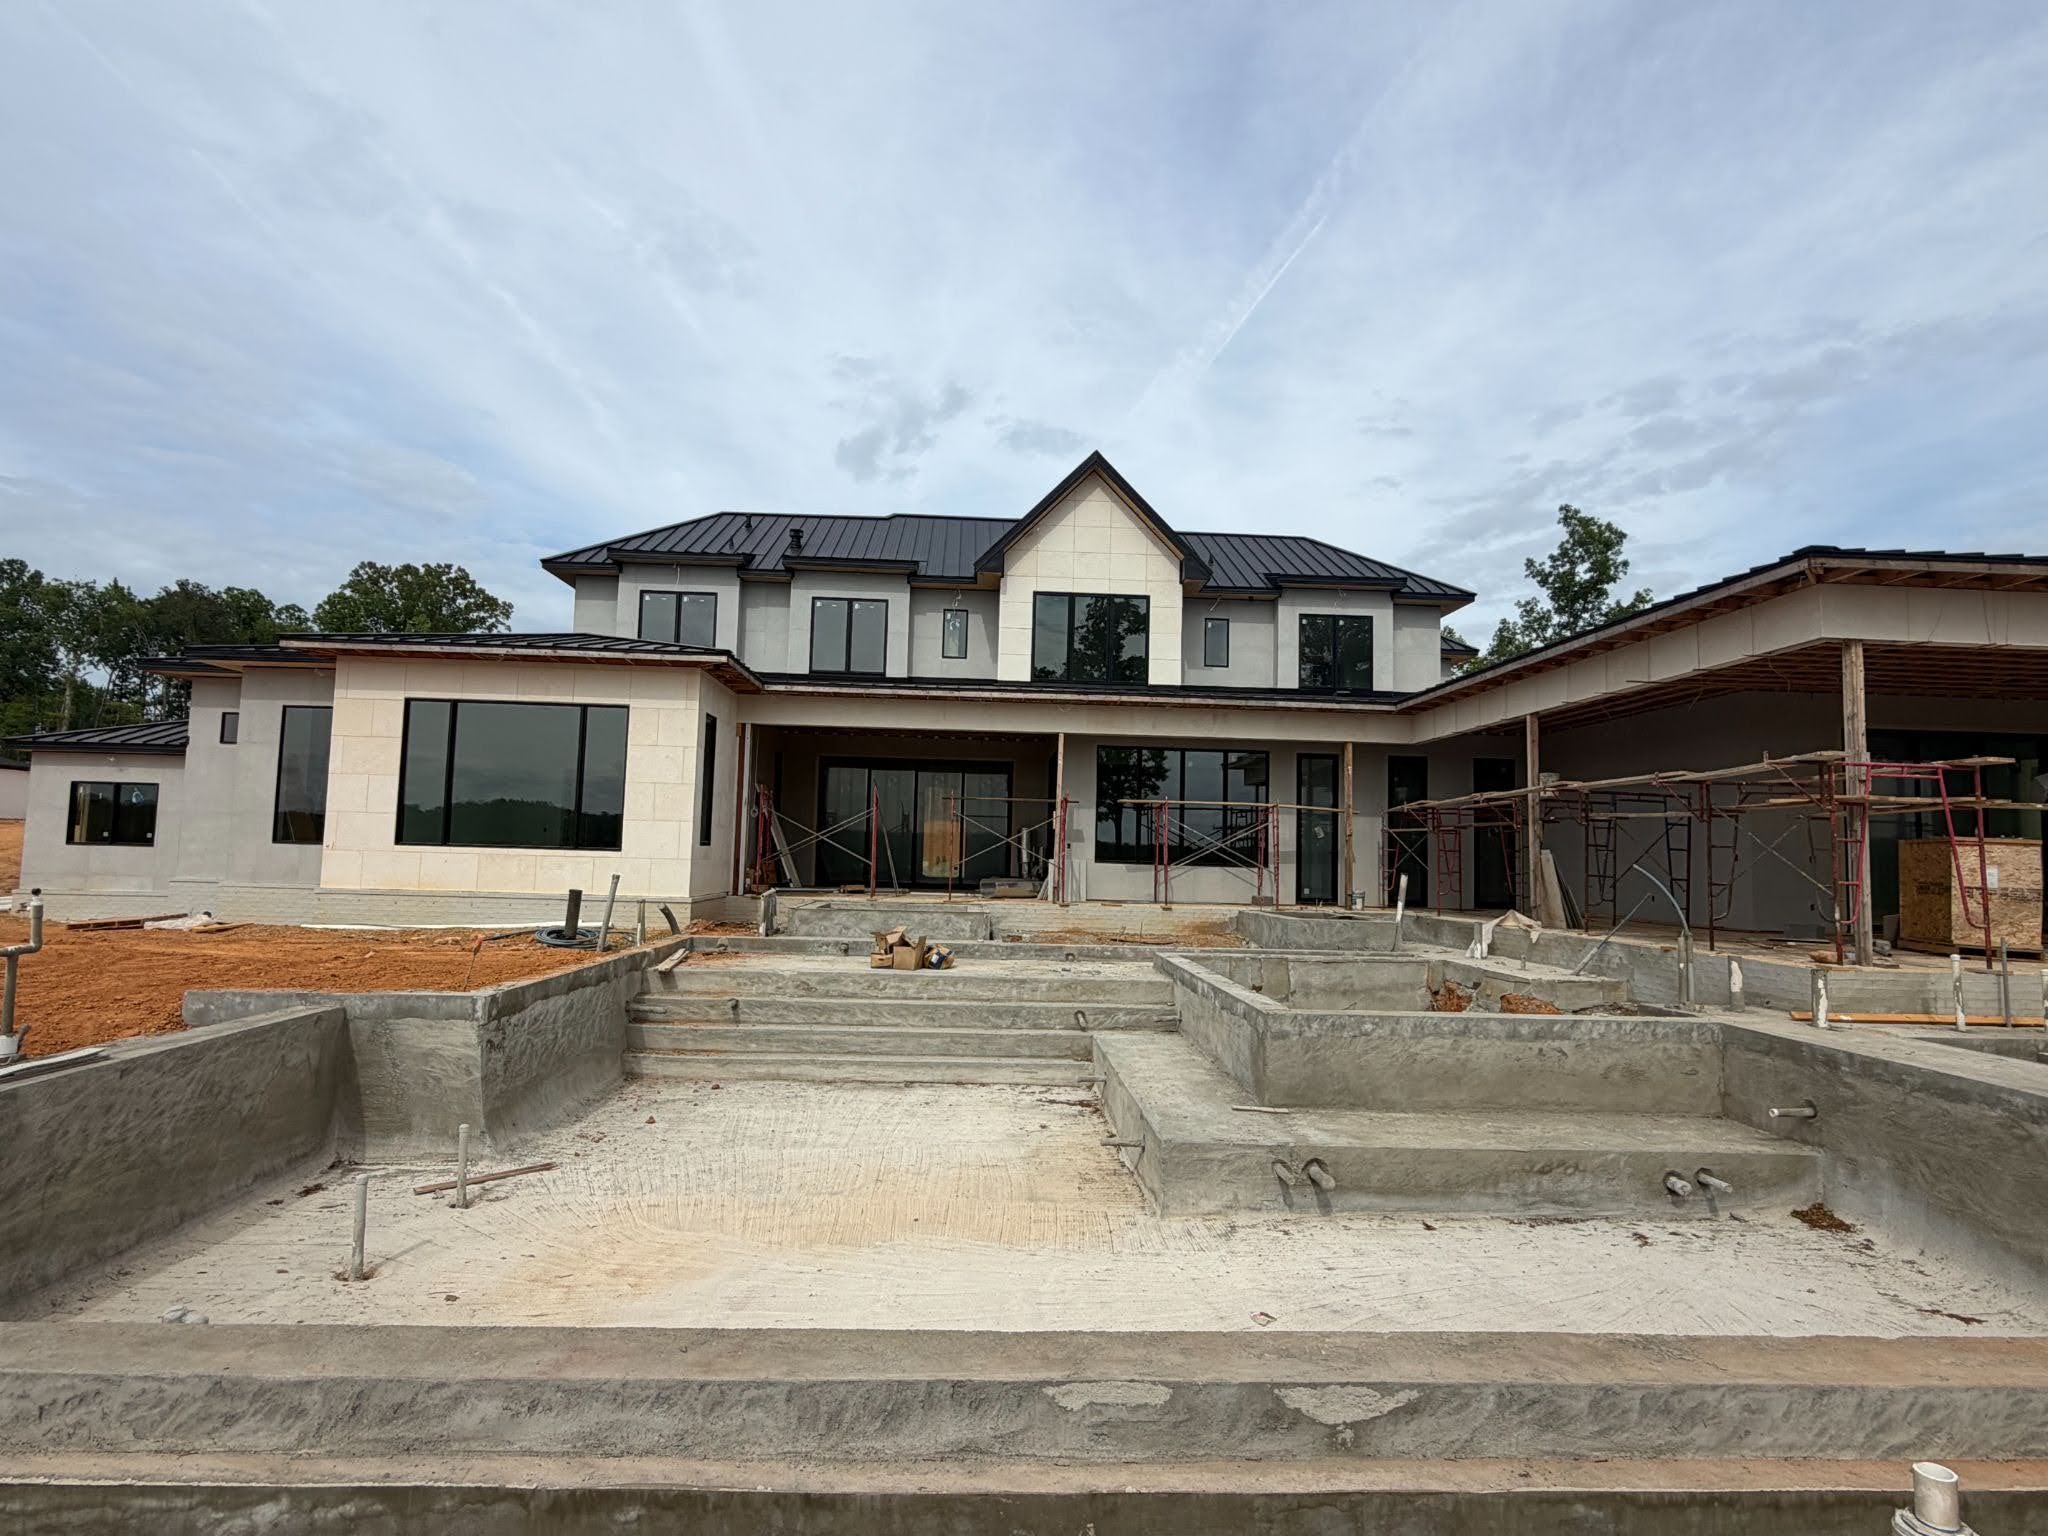
After reviewing a curated sample box, Grant collaborated with a 3D rendering company to digitally map the cladding across the home's exterior. The visual models confirmed that the product's clean, geometric lines would create a striking, upscale contrast to the local environment.
This led to a final design utilizing Dekko’s 48-inch x 48-inch cladding in the color Ash across roughly 80% of the exterior, balanced by a 20% accent of natural limestone.
Moving from design to logistics, the procurement process went smoothly thanks to proactive coordination. The materials cleared customs without delay and arrived within the promised 5- to 8-week lead time.
On-site, the installation required a deliberate approach to accommodate the product's strict tolerances. Because the crew was working with the material for the first time, an initial learning curve led to higher cutting waste than anticipated, requiring a supplemental order mid-project to complete the layout. Ultimately, that focus on precision paid off, and the exterior walls came together with perfectly aligned, seamless joints.
Recognizing the product's versatility, Grant also carried this modern design into two additional high-impact zones:
- The Recessed Oasis: Tucked into the custom pool and grilling space, a recessed Dekko fire pit will be integrated directly into the lounge area, mirroring the material and aesthetic of the main structure.
- The Floating Wine Feature: Indoors, the cladding becomes a dramatic textural backdrop for a custom wine wall with floating racks, positioned alongside the floating staircase to the second level.
The Results
Today, with 100% of the exterior successfully wrapped, the estate stands as a striking testament to contemporary lakefront luxury. The recessed fire pit and wine wall cladding are warehoused and ready, awaiting final installation by the landscape team. However, the home already serves as a compelling proof of concept for prospective buyers in the neighborhood.
The natural color variations in the organic concrete panels give the large-scale contemporary home an undeniable warmth, proving that modern design doesn’t have to feel cold or institutional. Working with Dekko allowed Grant to step outside the regional box with absolute confidence.
"I don't know that I would change anything," Grant said. "Bill was very transparent and helpful throughout the whole process, and his responsiveness was fantastic. He was great to work with, and we love the way that it turned out."
Break the Mold with Dekko
From a blank lakefront lot to a sophisticated, multi-dimensional estate, Grant McCabe's personal home is proof of what happens when custom builders refuse the expected.
As this project demonstrates, Dekko's ultra-lightweight concrete solutions give architects, developers and custom builders the freedom to design without limits, from sweeping exterior envelopes to high-heat fire features and custom interior installations.
Ready to stand out on your next custom project? Dekko is built to help you get there.
Ready to Get Started?
Submit a request and let our experts craft high-quality, fully customizable concrete pieces for your space.
